Victor Englert

BEDS4
BATHS3 full 1 partial
SQUARE FEET3,786
MLS#3217216
STATUSActive
PROPERTY TYPEResidential - Single Family
SUBDIVISIONRaintree Forest Reserve
Property Description
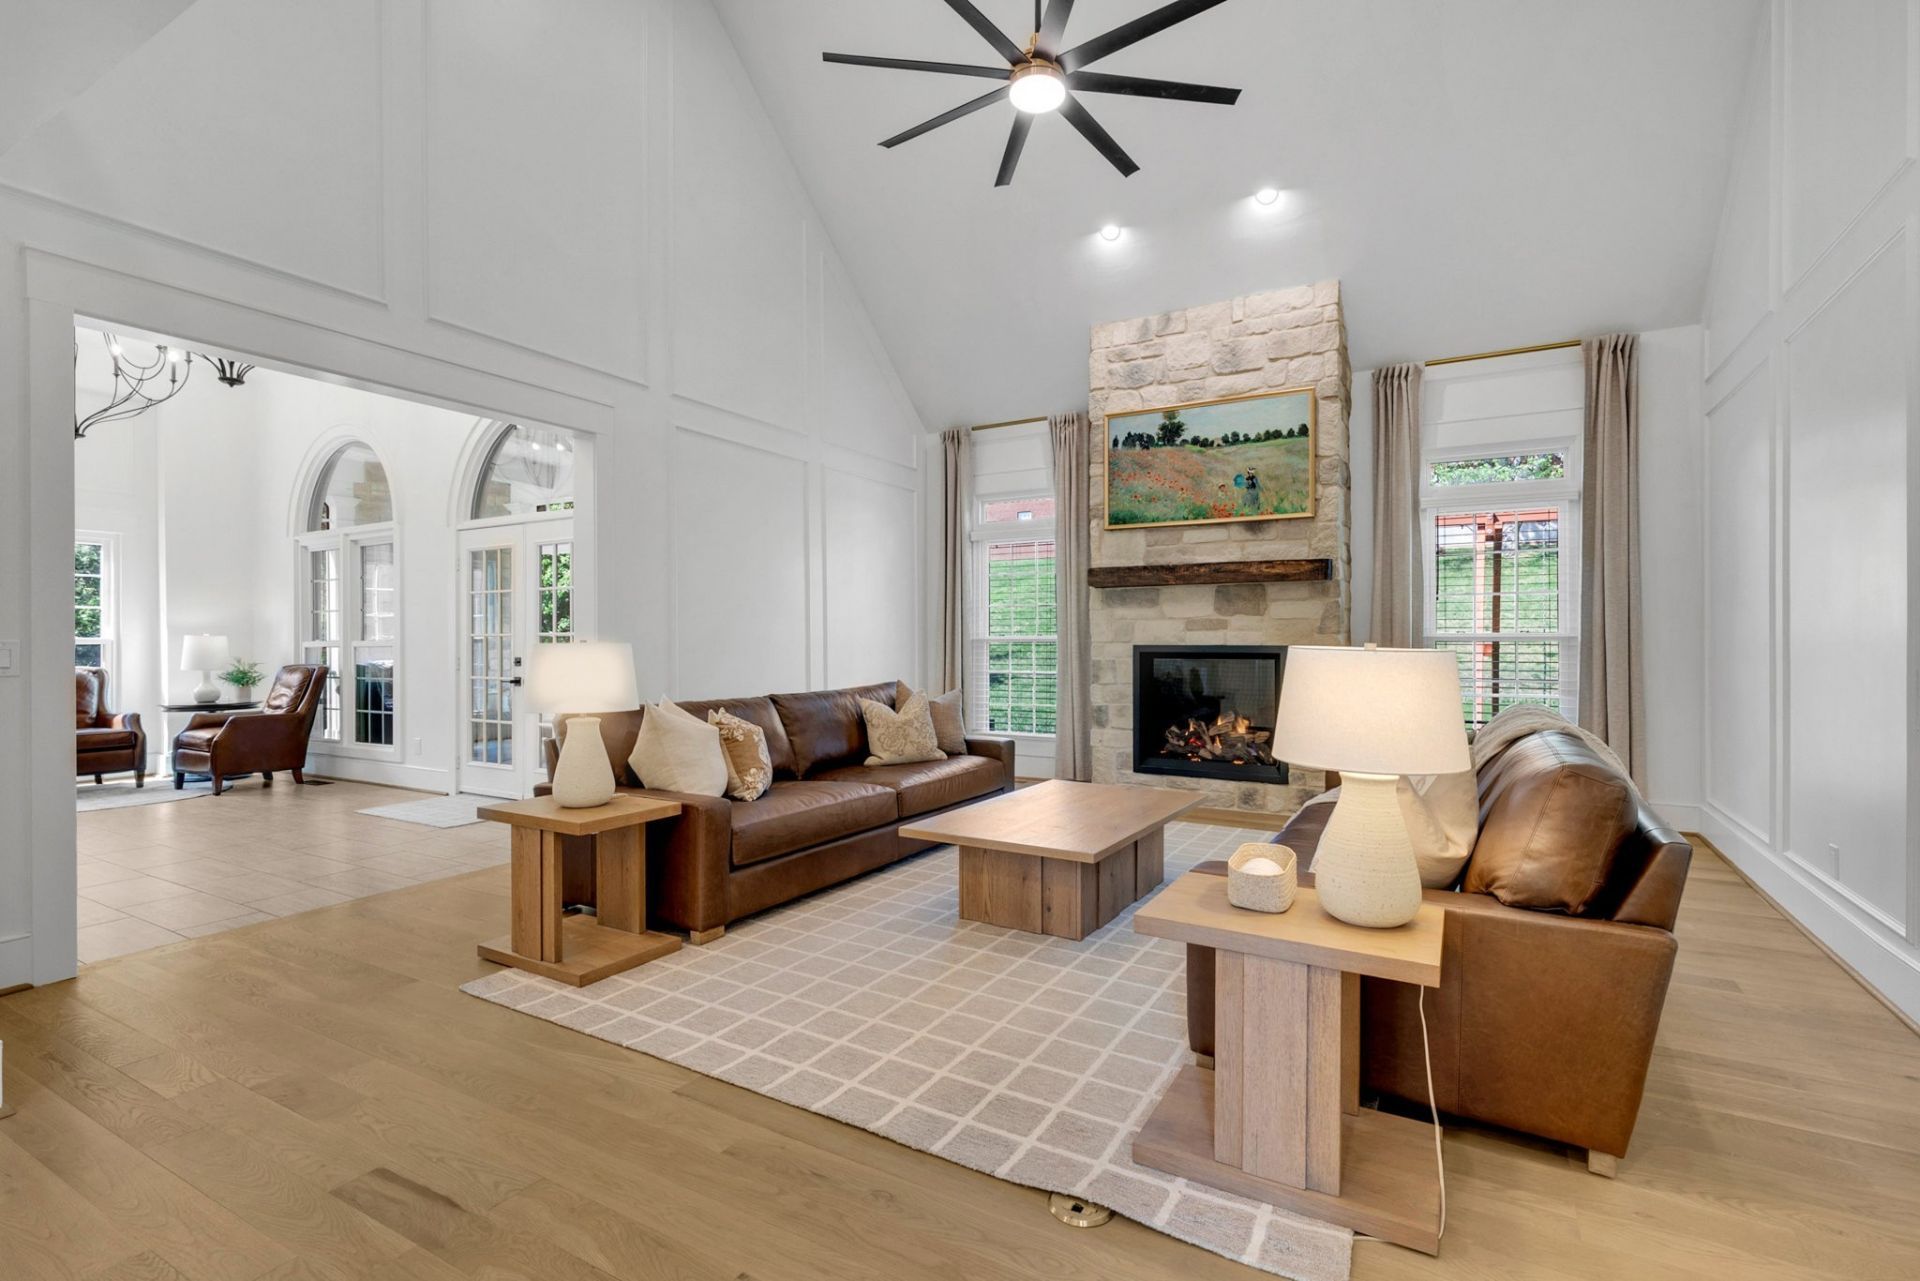
OPEN HOUSE - SUNDAY (5/24) FROM 2-4 | Welcome to 1539 Abbottsford Rd, a fully renovated 4-bedroom, 3.5-bathroom home on a quiet cul-de-sac in Brentwood's award-winning Ravenwood school district. With over $650,000 invested in premium upgrades, you won't find another home in Williamson County that delivers this level of quality & craftsmanship at this price point. These are not cosmetic updates or investor-grade finishes. At $1,450,000, this is hands down the best value in Brentwood. Every improvement was made by the current owners who renovated this home to be their forever home, using premium materials & high-end brands built to last. Step through the iron-and-glass front door into a stunning two-story foyer with 3/4 solid white oak hardwood floors flowing throughout the entire home. The living room features soaring vaulted ceilings, a 15-foot stone fireplace with reclaimed wood mantel, & custom millwork throughout. The chef's kitchen boasts a Wolf range, double ovens, oversized refrigerator, granite island, & soft-close dovetail cabinetry, all opening to spacious dining & living areas filled with natural light. The main-floor primary suite includes a private library with floor-to-ceiling custom built-ins, pocket doors, & a sit/stand desk. Upstairs, you'll find three bedrooms with custom built-ins & a bonus room. One bedroom includes its own ensuite bath, creating a perfect guest or in-law suite. Step outside to the covered screened porch with a stone fireplace, TV, & gas heater for year-round outdoor living. The exterior features artificial turf perfect for a playset, a flat driveway with basketball hoop, & extensive landscaping with WiFi-enabled irrigation. The oversized two-car garage is fully climate-controlled with epoxy floors & ceiling-mounted storage lifts. Major capital improvements include a new roof, gutters, fascia, all windows, encapsulated crawl space, tankless water heater, solid core doors, & a high-efficiency 5-zone HVAC system.
Property Features
Property Type: Residential - Single Family
Basement: Crawl Space, None
Cooling: Central Air, Electric
Fireplaces: 2
Garage: 2
Heating: Central, Natural Gas
Home Style: Traditional
Lot Size: 0.33 Acres
Roof Type: Shingle
Stories: 2.0
Taxes: $3,448
Year Built: 1998
Amenities
Bookcases
Built-in Features
Ceiling Fan(s)
Entrance Foyer
Extra Closets
High Ceilings
Open Floorplan
Pantry
Walk-In Closet(s)
Kitchen Island
Feature Descriptions
Appliances: Double Oven, Electric Oven, Built-In Gas Range, Dishwasher, Disposal, Dryer, Microwave, Refrigerator, Stainless Steel Appliance(s), Washer
Days on Site: 4
Exterior: Brick
Fireplace: Gas, Living Room
Flooring: Wood, Tile
HOA Fee: 115/ Monthly
Laundry: Electric Dryer Hookup, Washer Hookup
Lot: Level
Lot Dimensions: 95 X 136
Other Equipment: Irrigation System
Parcel#: 094034O A 02300 00016055B
Parking: Garage Door Opener, Garage Faces Side, Aggregate, Driveway
Parking Notes: Garage Door Opener, Garage Faces Side, Aggregate, Dri
Patio/Porch: Screened
Security: Carbon Monoxide Detector(s), Security System, Smoke Detector(s)
Sewer: Public Sewer
Topography: Level
Utilities: Electricity Available, Natural Gas Available, Water Available
Water: Public
Room Sizes
Bedroom 1: 14x16
Bedroom 2: 12x12
Bedroom 3: 14x13
Bedroom 4: 13x15
Recreation Room: 18x12
Dining Room: 12x15
Kitchen: 13x17
Living Room: 18x20
Local Schools
High School: Ravenwood High School
Middle School: Woodland Middle School
Elementary School: Crockett Elementary
Listed By / Shown By
Listed By
Agency Name: Felix Homes
Agency Phone: 6153545731
Shown By
Agent Name: Victor Englert
Agent Phone: (256) 468-0597
Agency Title: Crye-Leike Real Estate Services

Source: Nashville MLS
Estimate Your Payment
Estimated Payment
$ 3,937.32 per month $3,227.07 Principal & Interest $287.33 Property Tax $422.92 Homeowner's InsuranceChange Payment Information

Member Participants (and their affiliated licensees, if applicable) shall indicate on their websites that IDX information is provided exclusively for consumers’ personal non-commercial use, that it may not be used for any purpose other than to identify prospective properties consumers may be interested in purchasing, that the data is deemed reliable but is not guaranteed by MLS GRID, and that the use of the MLS GRID Data may be subject to an end user license agreement prescribed by the Member Participant’s applicable MLS if any and as amended from time to time. MLS GRID may, at its discretion, require use of other disclaimers as necessary to protect Member Participant, and/or their MLS from liability.
Based on information submitted to the MLS GRID. All data is obtained from various sources and may not have been verified by broker or MLS GRID. Supplied Open House Information is subject to change without notice. All information should be independently reviewed and verified for accuracy. Properties may or may not be listed by the office/agent presenting the information.
Privacy Policy / DMCA Notice / ADA Accessibility


This site is hosted, designed and copyright
© 1994 - 2026 by
Delta Media Group, Inc. -- Patent Pending --
1539 Abbottsford Rd | MLS# 3217216
This single family home located at 1539 Abbottsford Rd, Brentwood, TN 37027 is currently listed for sale with an asking price of $1,450,000. This property was built in 1998 and has 4 bedrooms and 3 full and 1 partial baths with 3786 sq. ft. Abbottsford Rd is located in the Raintree Forest Reserve subdivision. Search Raintree Forest Reserve real estate on victorenglert.crye-leike.com today.