Victor Englert

BEDS4
BATHS4 full 1 partial
SQUARE FEET3,723
MLS#21929452
STATUSActive Under Contrac
PROPERTY TYPEResidential - Single Family
SUBDIVISIONForest Ridge
Property Description
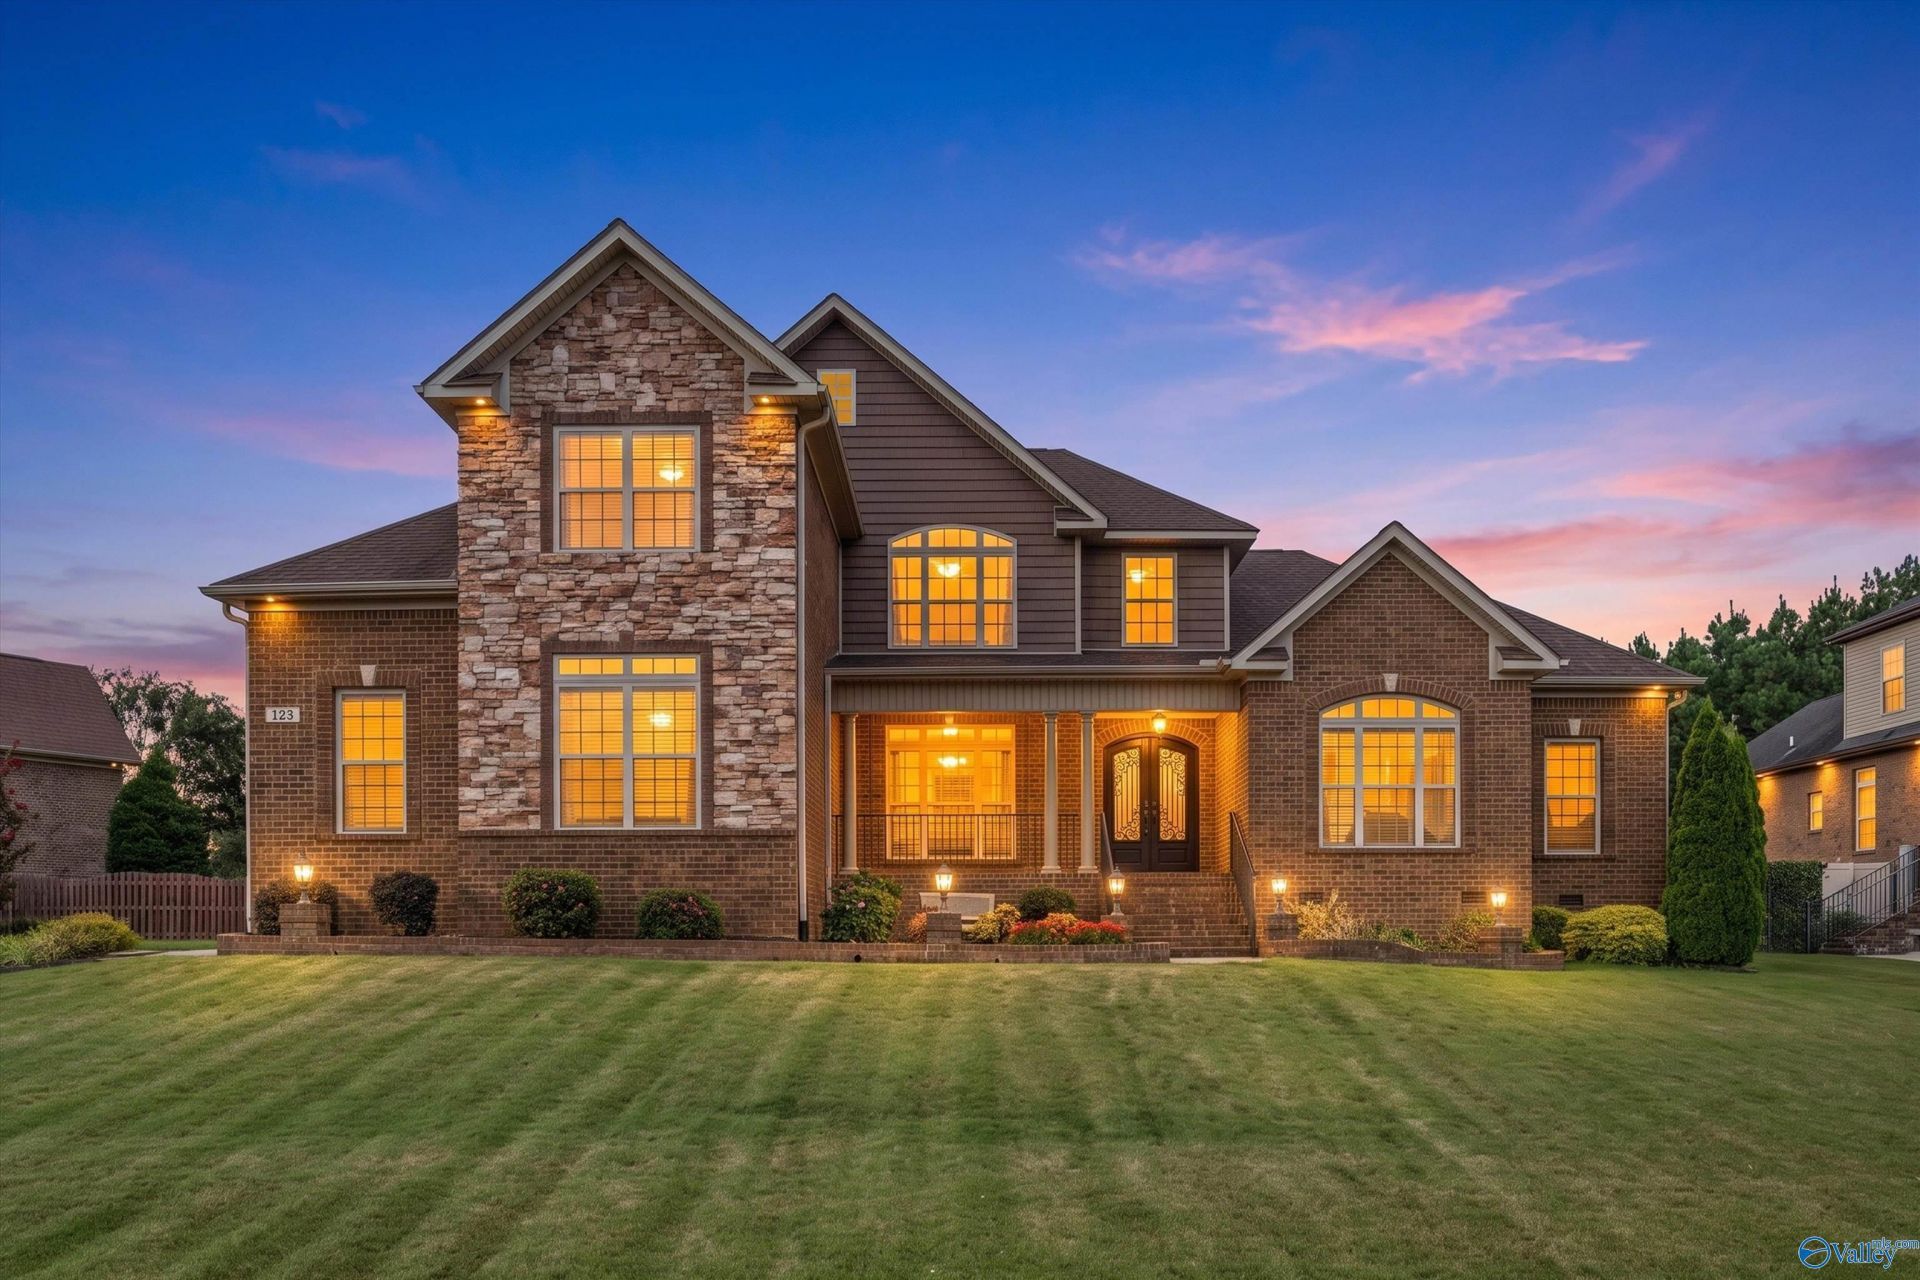
Timeless European Influence. Classic Southern Presence. Set in Forest Ridge, one of Huntsville's most coveted neighborhoods, this full-brick home offers 3,723 sf, 4 beds, 5 baths, a 2-story foyer opens to 12' ceilings, select hardwoods, crown molding and a wainscoted dining room. Two fireplaces in the family room and keeping room off a chef's kitchen w granite, gas cooktop, pot filler, double ovens, oversized island, walk-in pantry. First-floor primary w trey ceiling, sitting area, spa bath; a second first-floor suite with a new bath in 2025. Upstairs, a loft, two beds, a 22' flex room. A robust wrought-iron deck overlooks a flat, irrigated, treeless manicured yard and a 3-car side garage.
Property Features
Property Type: Residential - Single Family
Basement: Crawl Space
Cooling: Central 2
Fireplaces: 2
Heating: Central 2
Home Style: Traditional
Lot Size: 0.42 Acres
Stories: 2.0
Year Built: 2017
Feature Descriptions
Appliances: Double Oven, Dishwasher, Refrigerator, Electric Water Heater, Gas Cooktop, Security System
Bathrooms Full: 2
Bathrooms Half: 1
Bathrooms Three Quarter: 2
Builder: WOODLAND HOMES
Community Features: Common Grounds
Cooling Y/N: Yes
Days on Site: 15
Exterior: Curb/Gutters, Sidewalk, Undgrnd Util, Sprinkler Sys, Drive-Concrete
Fireplace: Gas Log, Two
Fireplace Y/N: Yes
Heating Y/N: Yes
Hoa Fees: $180/Annually
HOA Y/N: Yes
Parcel #: 1502040002029060
Parking: Garage-Three Car, Garage-Attached
Patio/Porch: Covered Deck, Covered Patio, Deck
Rooms Total: 11
Security: yes
Sewer: Public Sewer
Water: Public
Local Schools
High School: Sparkman
Middle School: Monrovia
Elementary School: Legacy Elementary
Listed By / Shown By
Listed By
Agency Name: Intown Partners
Shown By
Agent Name: Victor Englert
Agent Phone: (256) 468-0597
Agency Title: Crye-Leike Real Estate Services

Source: Huntsville/Valley MLS
Estimate Your Payment
Estimated Payment
$ 1,636.20 per month $1,446.62 Principal & Interest $0.00 Property Tax (data not provided by mls) $189.58 Homeowner's InsuranceChange Payment Information
Privacy Policy / DMCA Notice / ADA Accessibility


This site is hosted, designed and copyright
© 1994 - 2026 by
Delta Media Group, Inc. -- Patent Pending --
123 Forest Ridge Drive | MLS# 21929452
This single family home located at 123 Forest Ridge Drive, Huntsville, AL 35806 is currently listed for sale with an asking price of $650,000. This property was built in 2017 and has 4 bedrooms and 4 full and 1 partial baths with 3723 sq. ft. Forest Ridge Drive is located in the Forest Ridge subdivision. Search Forest Ridge real estate on victorenglert.crye-leike.com today.