Victor Englert

BEDS4
BATHS3 full
SQUARE FEET2,813
MLS#21906170
STATUSActive
PROPERTY TYPEResidential - Single Family
SUBDIVISIONNatures Walk At Wheeler
Property Description
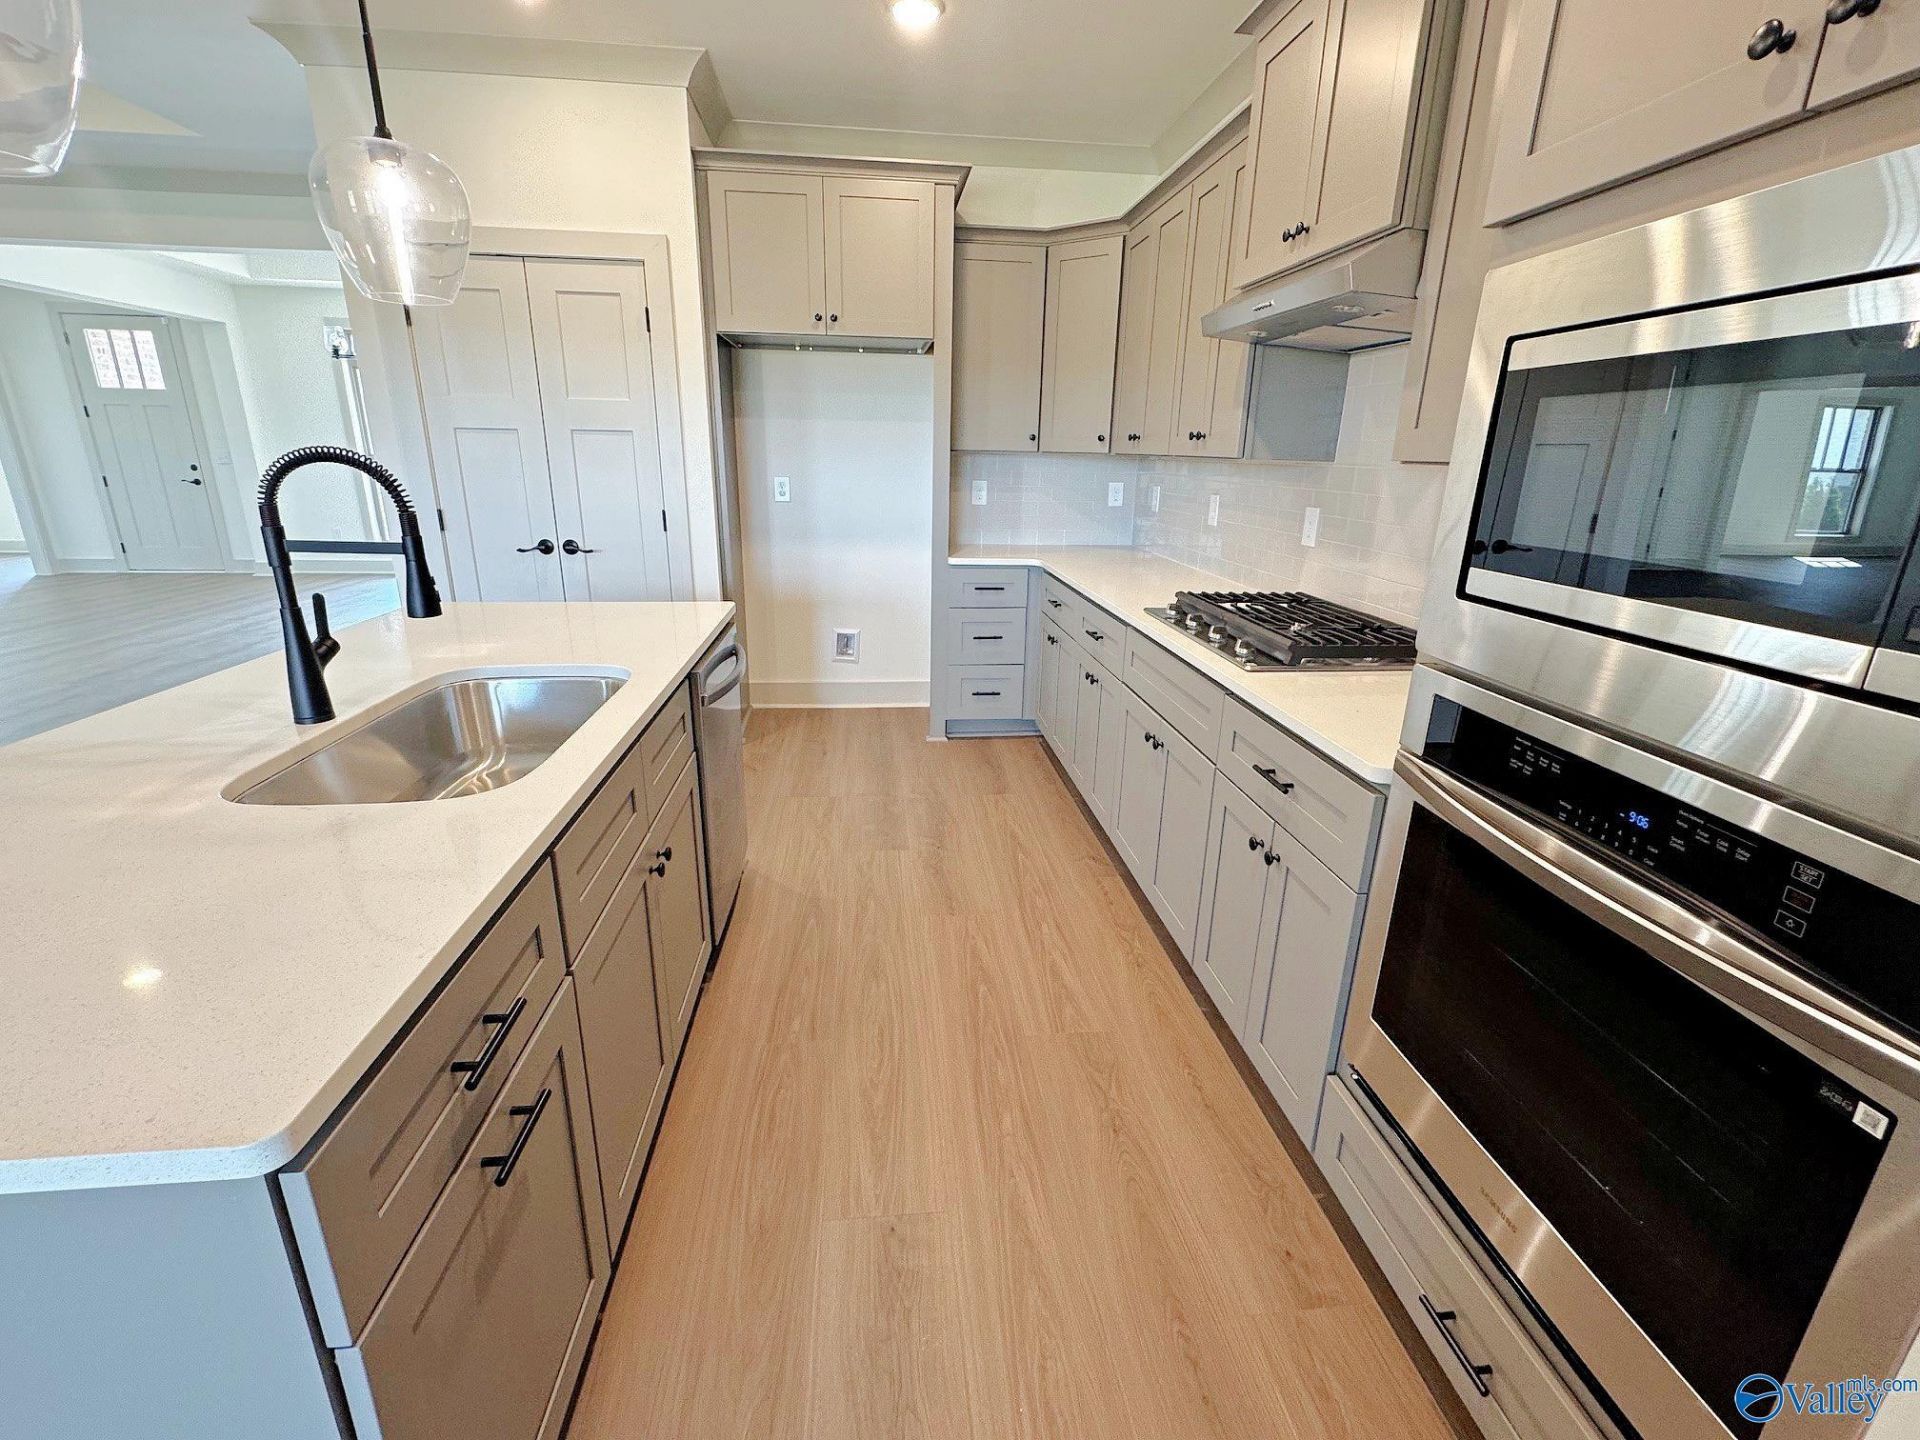
Brand New and Move in Ready! You'll love this great location with a peaceful setting! This luxury home has it all with lots of features that are considered upgrades in other new builds. The cook with love the kitchen with soft close drawers & door, beautiful pendant lighting over the island, a gas cooktop and vent, built-in oven & microwave and wood shelving in the pantry. The living room has a trey ceiling and gas log fireplace with shiplap granite surround & mantel. The master suite has beautiful tile shower, freestanding tub, double vanity & built-ins & shoe rack in the closet you'll love! Enjoy relaxing on the large covered patio!
Upcoming Open Houses
Open House Monday August 31st, 12:00pm - 4:00pm
Open House Tuesday September 1st, 12:00pm - 5:00pm
Open House Wednesday September 2nd, 10:00am - 5:00pm
Open House Thursday September 3rd, 10:00am - 5:00pm
Open House Friday September 4th, 10:00am - 5:00pm
Open House Saturday September 5th, 10:00am - 5:00pm
Open House Sunday September 6th, 1:00am - 4:00pm
Open House Monday September 7th, 12:00pm - 5:00pm
Property Features
Property Type: Residential - Single Family
Cooling: Central 1,Electric
Fireplaces: 1
Heating: Central 1,Electric
Home Style: Craftsman, Ranch/1 Story
Lot Size: 0.28 Acres
Stories: 1.0
Feature Descriptions
Appliances: Dishwasher, Disposal, Oven, Microwave, Gas Cooktop, Tankless Water Heater, Security System
Bathrooms Full: 3
Builder: BRELAND HOMES LLC
Cooling Y/N: Yes
Days on Site: 252
Exterior: Curb/Gutters, Drive-Concrete, Park Near By, View, Sidewalk, Undgrnd Util
Fireplace: Gas Log, One
Fireplace Y/N: Yes
Foundation: Slab
Heating Y/N: Yes
Hoa Fees: $350/Annually
HOA Y/N: Yes
Parcel #: 1103060000003012
Parking: Garage-Three Car, Garage Door Opener, Garage Faces Side, Driveway-Concrete
Patio/Porch: Covered Patio, Covered Porch
Property Condition: New Construction
Rooms Total: 9
Security: yes
Sewer: Public Sewer
Water: Public
Local Schools
High School: Priceville High School
Middle School: Priceville
Elementary School: Priceville
Listed By / Shown By
Listed By
Agency Name: Breland Homes LLC
Shown By
Agent Name: Victor Englert
Agent Phone: (256) 468-0597
Agency Title: Crye-Leike Real Estate Services

Source: Huntsville/Valley MLS
Estimate Your Payment
Estimated Payment
$ 1,157.41 per month $1,023.30 Principal & Interest $0.00 Property Tax (data not provided by mls) $134.11 Homeowner's InsuranceChange Payment Information
Privacy Policy / DMCA Notice / ADA Accessibility


This site is hosted, designed and copyright
© 1994 - 2026 by
Delta Media Group, Inc. -- Patent Pending --
1075 Maplehurst Street | MLS# 21906170
This single family home located at 1075 Maplehurst Street, Decatur, AL 35603 is currently listed for sale with an asking price of $459,795. This property has 4 bedrooms and 3 full baths with 2813 sq. ft. Maplehurst Street is located in the Natures Walk At Wheeler subdivision. Search Natures Walk At Wheeler real estate on victorenglert.crye-leike.com today.