Victor Englert

BEDS4
BATHS4 full 1 partial
SQUARE FEET4,031
MLS#3215877
STATUSActive
PROPERTY TYPEResidential - Single Family
SUBDIVISIONShelby Hills
Property Description
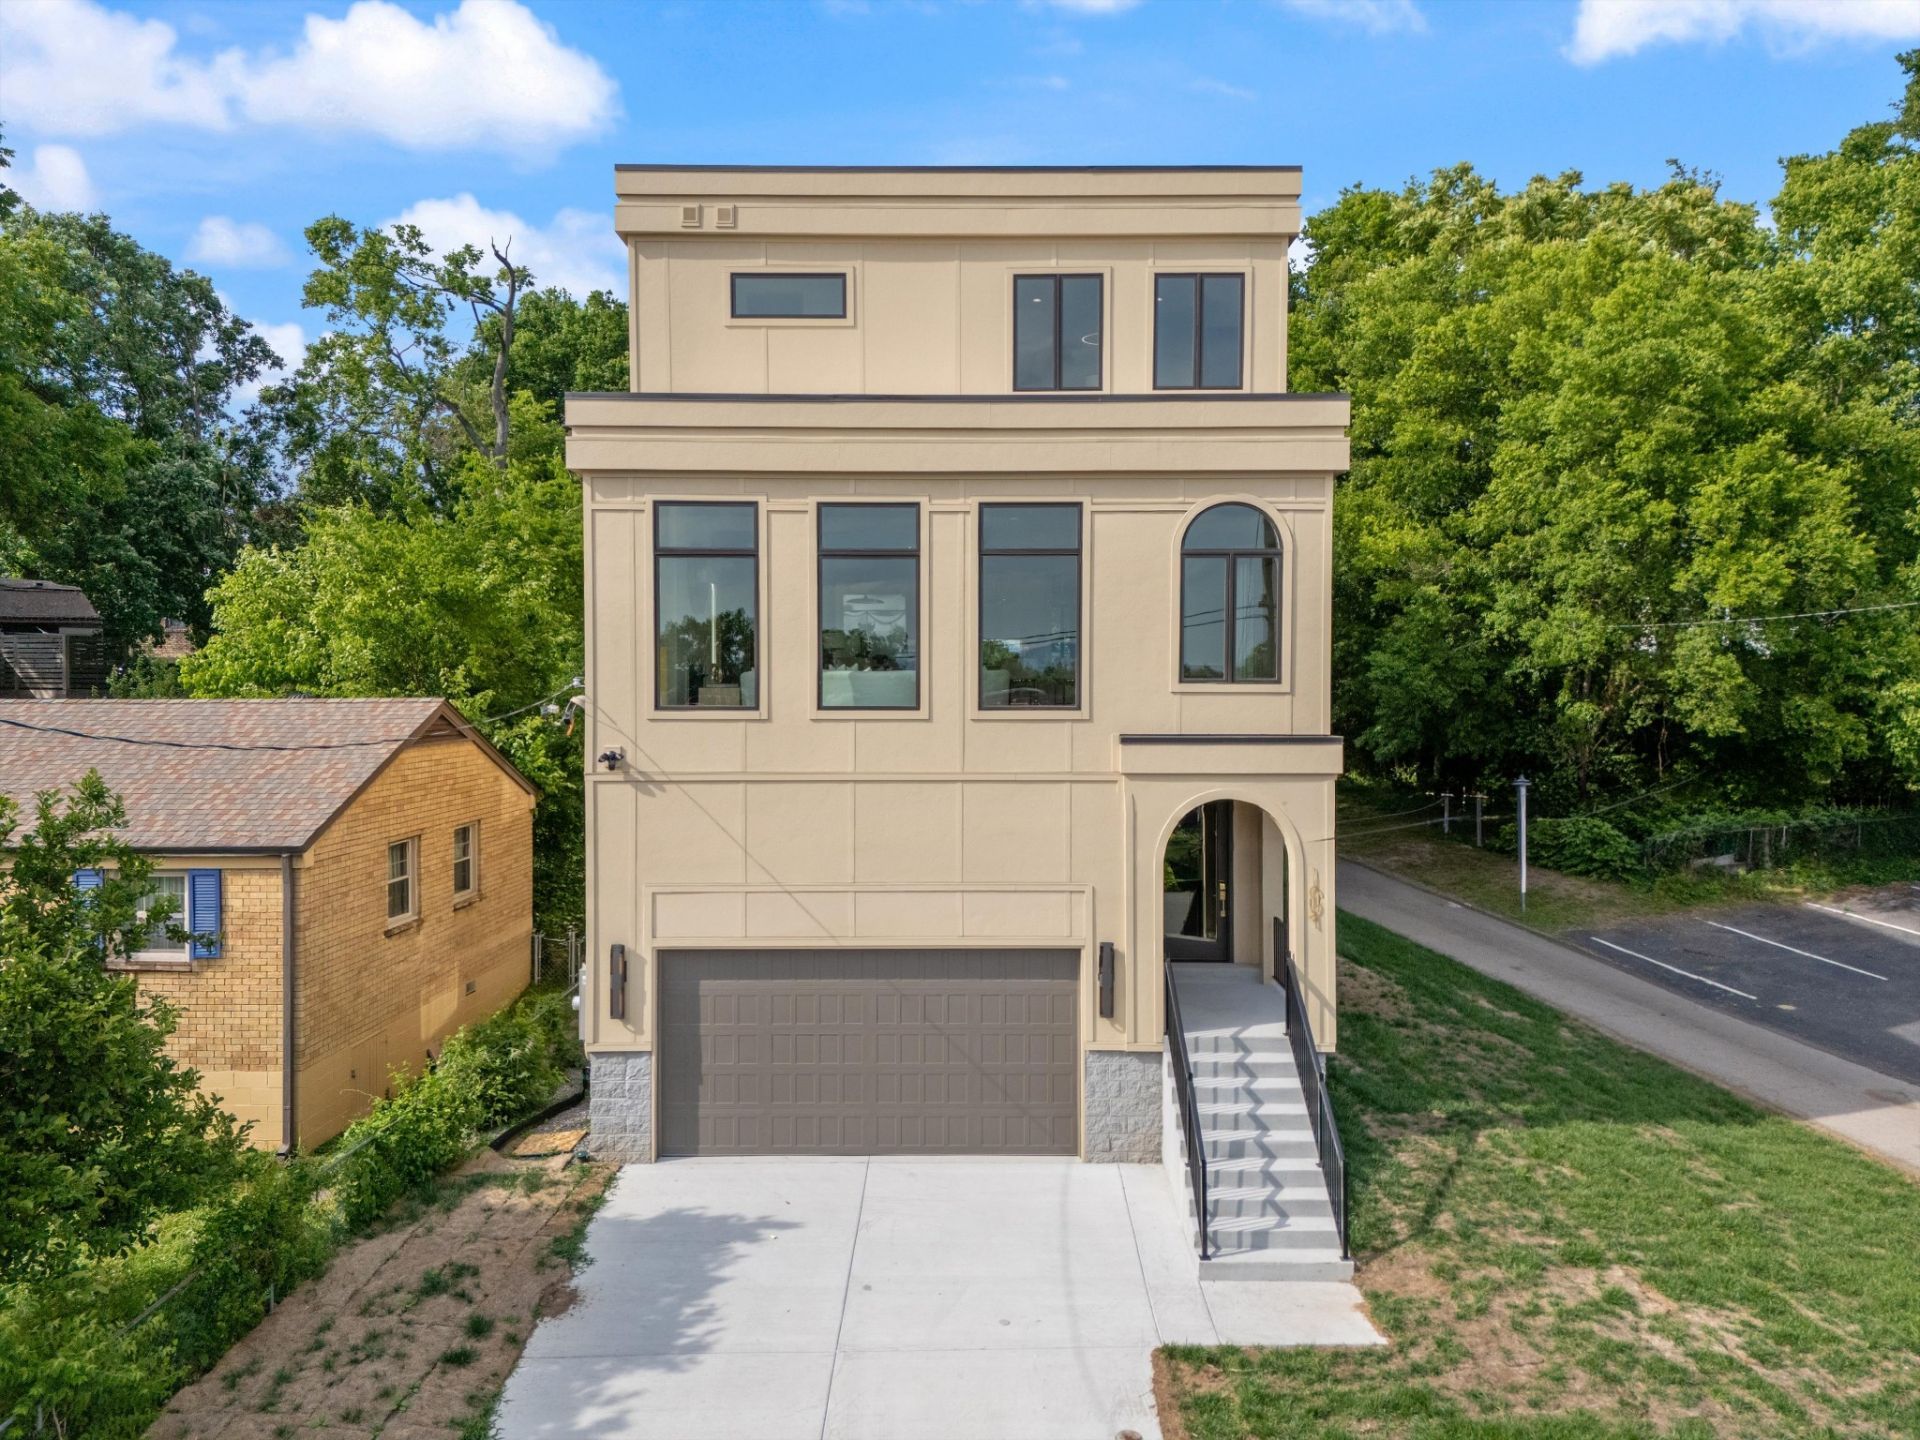
Step inside this one of a kind East Nashville home, where every space feels intentional and full of character. Elevated finishes, curated RH lighting and plumbing selections, and thoughtfully integrated smart home features bring a custom feel throughout the property.The first floor features two private bedrooms, each with its own en suite bath. The second floors opens up with a stunning living and kitchen space surrounded by oversized windows, arched details, and incredible views of downtown Nashville. A Thermador range anchors the kitchen, while the butler's pantry, wet bar, fireplace, and layered designer finishes make the space feel equally suited for everyday living and entertaining. The primary suite is tucked away on this floor and feels like its own private escape, complete with a fireplace, oversized walk in closet, beverage nook ready for a wine fridge, and a private patio.The third floor adds even more with an additional bedroom, full bath, and a large bonus space perfect for a media room, game room, or lounge. Another wet bar leads directly out to the rooftop terrace, designed for entertaining with a built in grill, minibar, hot tub hookup, and panoramic skyline views.Out back, plans are available for a detached two bedroom, one bath guest house complete with its own parking pad, expansive windows, and a private feel that would be ideal for guests, a home office, or income potential. Reach out for additional details, pricing, and available customization opportunities for the guest house addition.**Check out the 3D Tour for an inside look!**
Property Features
Property Type: Residential - Single Family
Basement: Crawl Space
Cooling: Central Air, Electric
Fireplaces: 2
Garage: 2 car attached
Heating: Central, Natural Gas
Lot Size: 0.20 Acres
Stories: 3.0
Taxes: $1
Year Built: 2026
Amenities
Entrance Foyer
Extra Closets
High Ceilings
Open Floorplan
Pantry
Smart Thermostat
Walk-In Closet(s)
Wet Bar
High Speed Internet
Kitchen Island
Balcony
Gas Grill
Feature Descriptions
Appliances: Gas Oven, Gas Range, Dishwasher, Disposal, Microwave, Refrigerator, Smart Appliance(s)
Days on Site: 11
Exterior: Fiber Cement, Stucco
Fencing: Full
Fireplace: Gas, Living Room
Flooring: Wood, Marble, Tile
Laundry: Electric Dryer Hookup, Washer Hookup
Lot: Views
Lot Dimensions: 42 X 238
Parcel#: 09304013000
Parking: Garage Door Opener, Garage Faces Front, Driveway, Parking Pad
Parking Notes: Garage Door Opener, Garage Faces Front, Driveway, Par
Patio/Porch: Patio, Covered, Deck
Security: Carbon Monoxide Detector(s), Smoke Detector(s)
Sewer: Public Sewer
Topography: Views
Utilities: Electricity Available, Natural Gas Available, Water Available, Cable Connected
Water: Public
Room Sizes
Bedroom 1: 16x21
Bedroom 2: 14x18
Bedroom 3: 14x17
Bedroom 4: 17x14
Recreation Room: 25x21
Kitchen: 25x11
Living Room: 25x16
Other Room: 8x7
Local Schools
High School: Stratford STEM Magnet School Upper Campu
Middle School: Stratford STEM Magnet School Lower Campu
Elementary School: KIPP Academy Nashville
Listed By / Shown By
Listed By
Agency Name: Compass
Agency Phone: 6153836964
Shown By
Agent Name: Victor Englert
Agent Phone: (256) 468-0597
Agency Title: Crye-Leike Real Estate Services

Source: Nashville MLS
Estimate Your Payment
Estimated Payment
$ 5,034.55 per month $4,451.13 Principal & Interest $0.08 Property Tax $583.33 Homeowner's InsuranceChange Payment Information

Member Participants (and their affiliated licensees, if applicable) shall indicate on their websites that IDX information is provided exclusively for consumers’ personal non-commercial use, that it may not be used for any purpose other than to identify prospective properties consumers may be interested in purchasing, that the data is deemed reliable but is not guaranteed by MLS GRID, and that the use of the MLS GRID Data may be subject to an end user license agreement prescribed by the Member Participant’s applicable MLS if any and as amended from time to time. MLS GRID may, at its discretion, require use of other disclaimers as necessary to protect Member Participant, and/or their MLS from liability.
Based on information submitted to the MLS GRID. All data is obtained from various sources and may not have been verified by broker or MLS GRID. Supplied Open House Information is subject to change without notice. All information should be independently reviewed and verified for accuracy. Properties may or may not be listed by the office/agent presenting the information.
Privacy Policy / DMCA Notice / ADA Accessibility


This site is hosted, designed and copyright
© 1994 - 2026 by
Delta Media Group, Inc. -- Patent Pending --
1007 Sevier St | MLS# 3215877
This single family home located at 1007 Sevier St, Nashville, TN 37206 is currently listed for sale with an asking price of $1,999,999. This property was built in 2026 and has 4 bedrooms and 4 full and 1 partial baths with 4031 sq. ft. Sevier St is located in the Shelby Hills subdivision. Search Shelby Hills real estate on victorenglert.crye-leike.com today.